
Bath Terrace
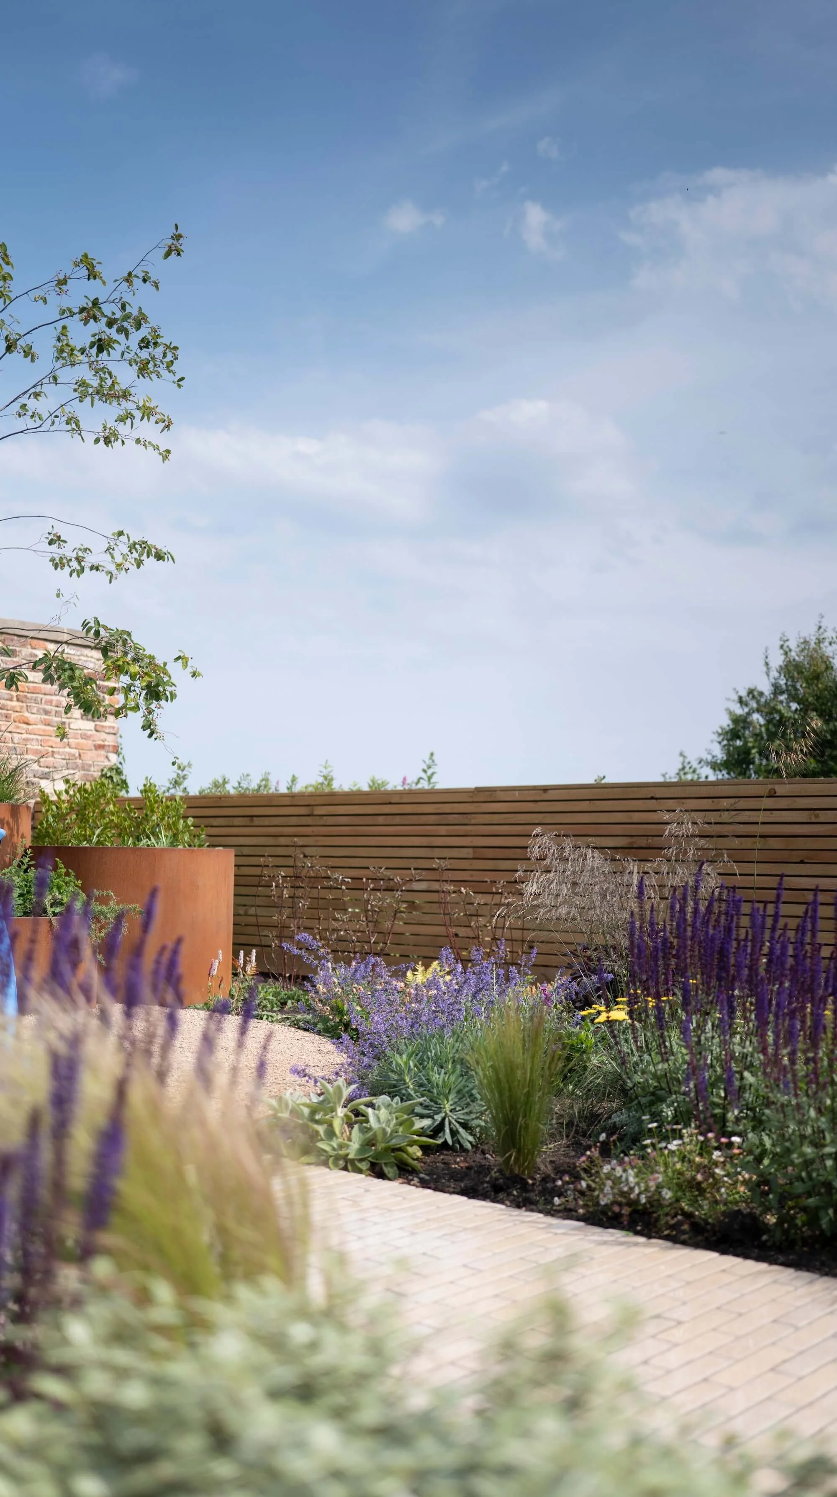
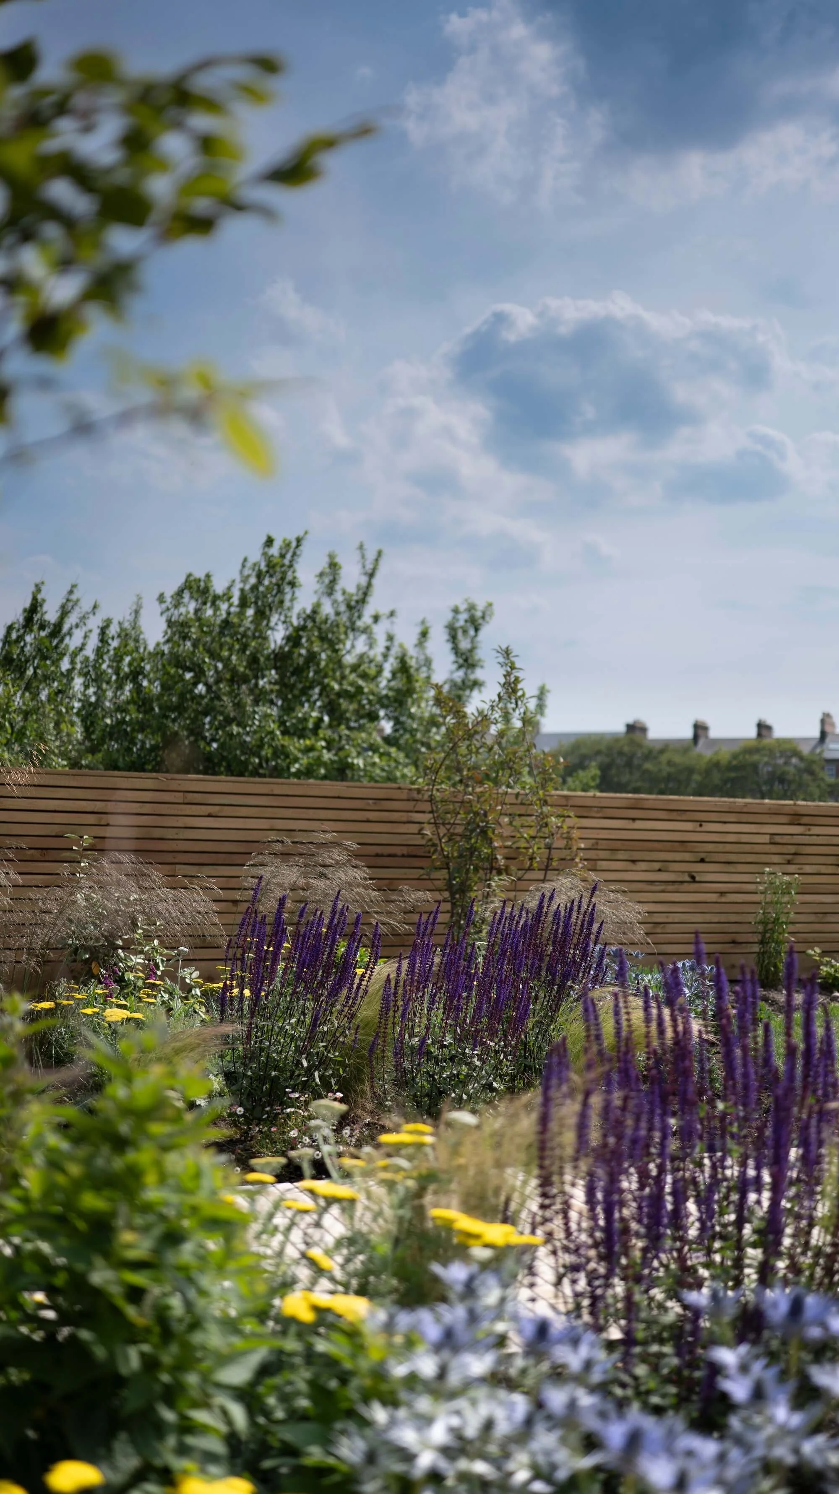
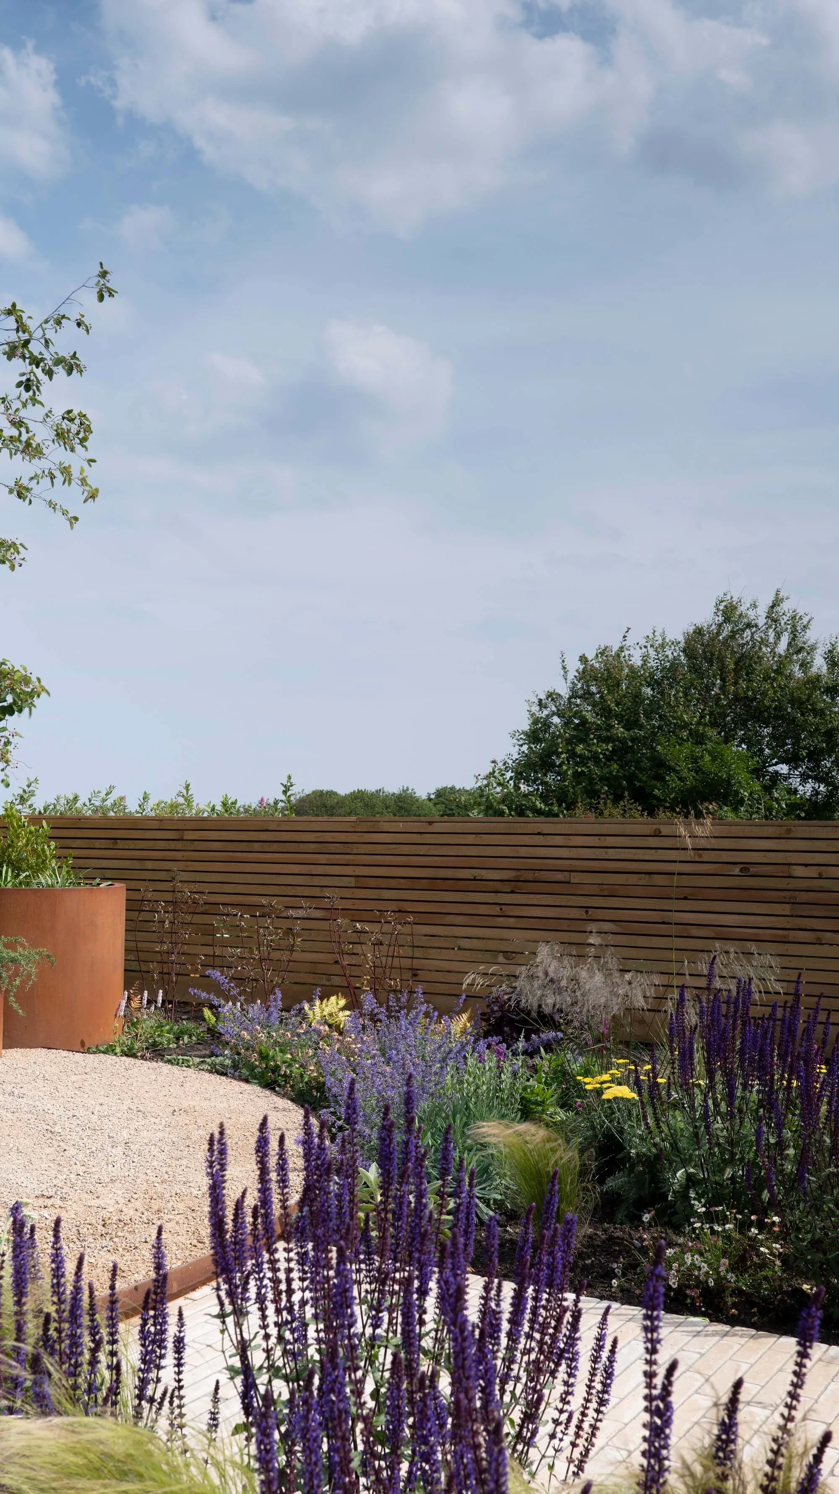


This was our second Passivhaus project, this time in the coastal town of Tynemouth, designed by award winning architects MawsonKerr. This family garden was both exciting and challenging to design with its long narrow plot and level changes. We opted for natural stone materials for hard standing areas and perennial heavy planting to maximise summer interest and movement in the borders. Throughout the garden there are several seating spots and height interest created by timber arches, pleached trees and large-scale corten planters. Mixing up textures with limestone cobble, large format paving and gravel creates interest throughout and makes sure this incredible home has a garden to match. Even in its first year, this garden has attracted wildlife and improved biodiversity very quickly. We can’t wait to see it develop and mature.
-
Family home with young children. Tynemouth, North Tyneside.
-
To create a family friendly space using natural materials and interesting planting in keeping with this award winning Passivhaus.
-
The cluster of three large Corten cylindrical planters we designed and had bespoke made for this project. We supersized on these planters, allowing space for a statement multi stem tree to be planted in the biggest of the three. They are real focal point in the garden and draw you further into the space.
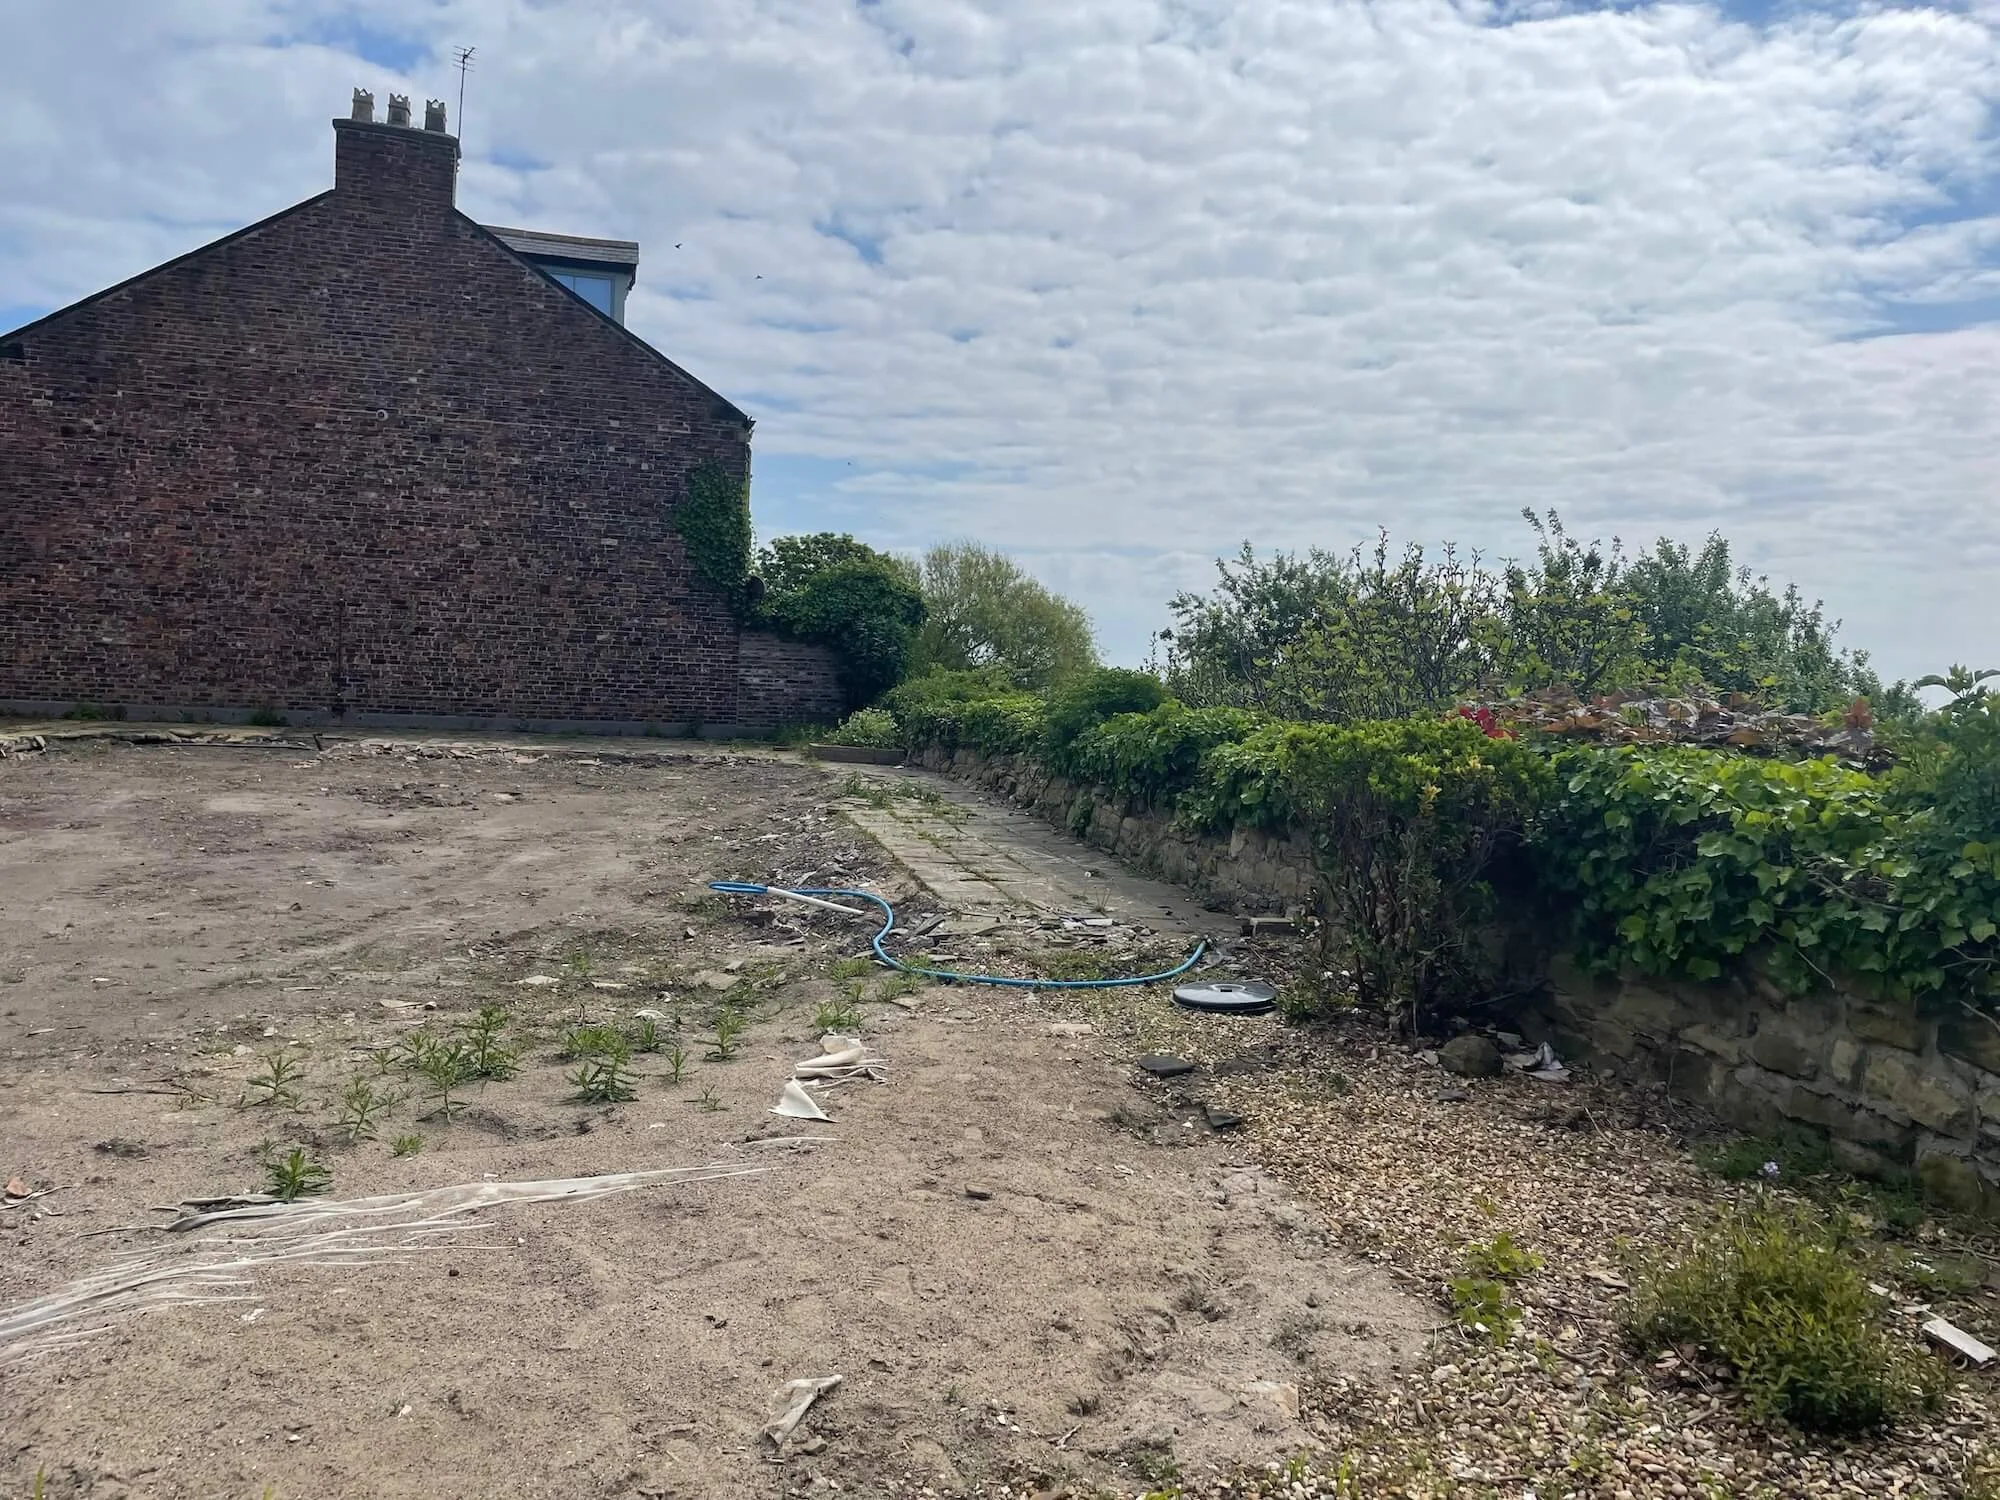
Before






See our other projects

Rocket House

New Build

Godwit House